2024 Architecture MasterPrize
The results of the 2024 Architecture MasterPrize (AMP) have been officially announced.
The Shanghai Huangpu District Archives Pudong Branch Project, with the participation of CLZX Material Online and Serfar Building Materials, has won the 2024 Architecture MasterPrize in the Architecture category.

Architecture MasterPrize
Architecture MasterPrize (AMP)
The Architecture MasterPrize aims to recognize the world's most outstanding and innovative projects in:
- Architecture
- Interior Design
- Landscape Design
It showcases and promotes exceptional design talent from around the world.

The Architecture MasterPrize has become one of the most respected awards in the industry, highlighting the extraordinary creativity and vision of architects worldwide.
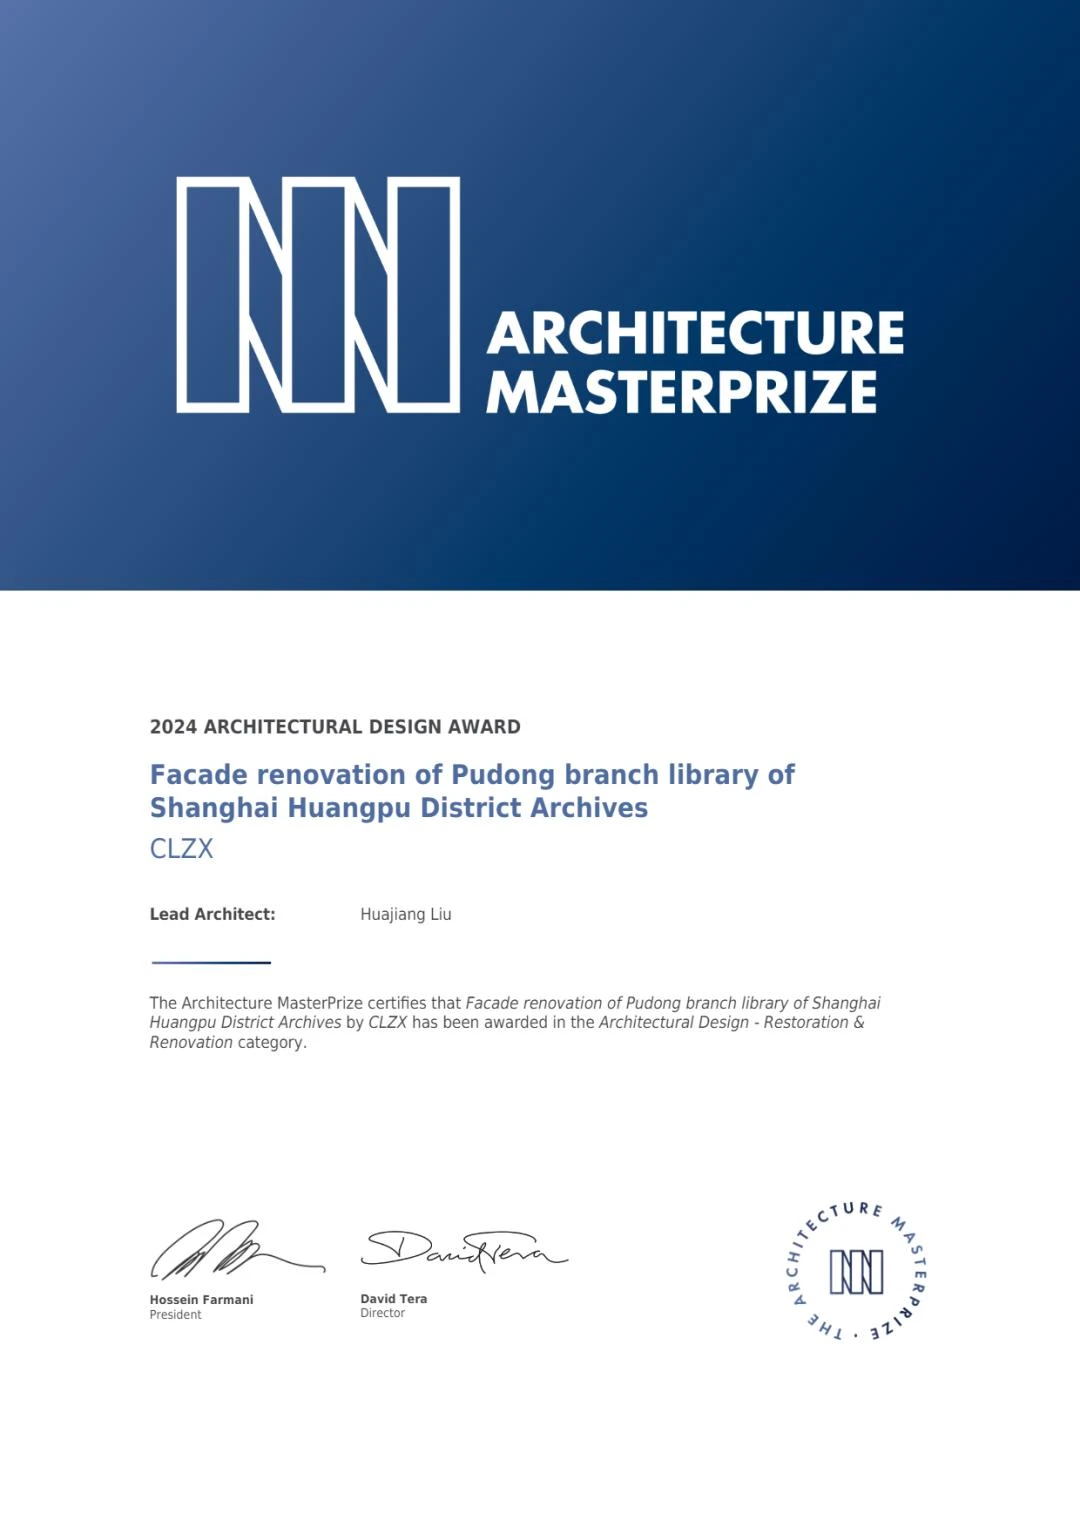
▲ Award Certificate
The Chinese teams selected for the award include:
GED Landscape Architecture Design Co., Ltd., Zhejiang University Architectural Design and Research Institute, China Southwest Architectural Design and Research Institute Corp. Ltd., Shanghai Institute of Architectural Design & Research Co., Ltd. (ECADI), Aedas, Architectural Design & Research Institute of South China University of Technology Co., Ltd., ARCHIHOPE Zhu Haibo Architecture Studio, Tongji Architectural Design (Group) Co., Ltd., Zhejiang University of Technology Engineering Design Team, UUA Architecture, Zhubo Design, CCDI International – 21 Design Studio, gad · Line+ Studio, HZS, NAN Architects, Hechen Architecture, ZEN Design, LYCS Architecture, Xiamen Panhua · Response Architecture Studio, Central-South Architectural Design Institute Co., Ltd., Shenzhen Cube Architectural Design Consultants Co., Ltd., CLZX (Material Online), Shanghai Dazhou Architectural Design Studio, Yuanjing Architecture, and others.


Project Innovation
Shanghai Huangpu District Archives Pudong Branch
The project transformed an unused old building into an archive storage facility.
The Material Online team participated throughout the entire process and completed the building facade renovation work.


▲ Original Building Appearance
The renovation carried out a comprehensive redesign of the original building.
The team removed unnecessary decorative elements and reorganized the building forms.
Through the design approach of addition and subtraction, the building was refined into a composition of simple geometric volumes.
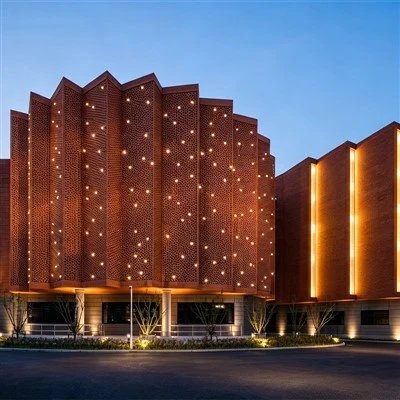
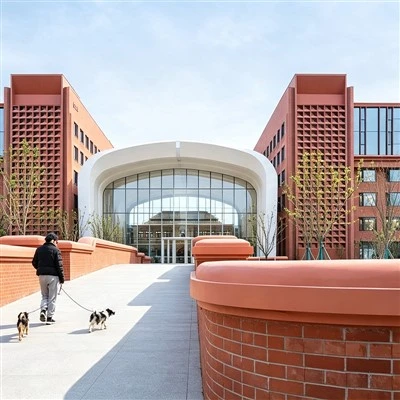
For the facade design, considering that the original building was finished with small ceramic tiles from the 1990s, red bricks were selected as a continuation of the original architectural context.
The final design established a red brick facade concept.


▲ Circular curved facade with embedded hanging ceramic bricks

▲ Embedded hanging ceramic bricks used at the ceiling area

▲ Hollow windows integrated with hanging standard ceramic brick units

▲ Local window openings using hanging hollow ceramic bricks
After extensive research and exploration, the Material Online team developed an innovative solution inspired by overseas "embedded hanging ceramic brick curtain wall systems."
The embedded hanging ceramic brick curtain wall system adopts a metal clip fixing principle.
By utilizing the elasticity of stainless steel, the bricks are installed by striking them from the front and securely embedded into the prefabricated stainless steel backing panels.

▲ Principle of embedded hanging ceramic brick curtain wall system

▲ Open-type hanging curtain wall under construction
The project covers a total building area of 7,403.15 square meters.
The owner of the project is Shanghai Nanfang (Group) Co., Ltd.
We sincerely thank the owner for their trust and strong support, which helped bring this outstanding project presentation to life.

For more information about embedded hanging ceramic bricks or material consulting services, please scan the QR code below to contact and consult with us.