

Products Description
After years of operation, the storage capacity of the Shanghai Huangpu District Archives had reached its limit. After coordination, an unused old building was selected for renovation and converted into an additional archive storage facility.
The project is located in the Lingang Special Area of Shanghai. The surrounding streets are mainly lined with two-story rural-style self-built houses. The original building has four floors, with an exterior facade featuring the typical pink small ceramic tile style popular in the 1980s.
This renovation involved extensive interior space reorganization and structural reinforcement to meet the load requirements of archive storage. At the same time, the building facade was redesigned to create a contemporary image for the archive facility.
As Huangpu District represents the historic core area of Shanghai, this renovation project carries significant demonstration value.


▲ Southeast perspective after renovation
The Material Online team participated in the project as a material consultant. During the early stage, the original facade proposal did not achieve the desired effect. The team conducted material research based on the existing design direction, quickly clarified the overall style concept, and proactively took responsibility for optimizing the facade design.
The redesigned facade proposal received strong recognition from the owner and was soon confirmed as the final implementation plan. The Material Online team participated throughout the entire facade renovation process.


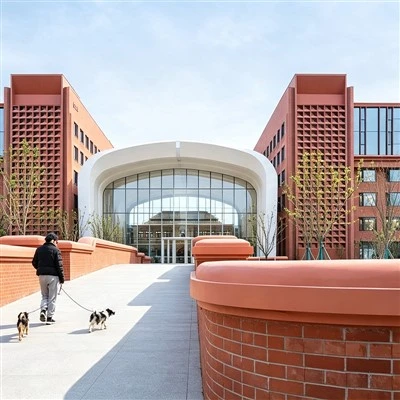
▲ Exterior view after renovation
PART 01 Design Strategy
Structural Refinement - Adjusting Building Form and Proportion
The original building clearly reflected the characteristics of its era, with many decorative elements combined together. The overall appearance was relatively complicated and did not match the simple and solemn image required for a modern archive building.

▲ Original building appearance
The design team first carried out a comprehensive transformation of the building form.
By removing unnecessary decorations and reorganizing the relationships between different volumes, the team used the design approach of addition and subtraction to simplify the building into several geometric forms.
At the same time, the proportions between different volumes were optimized, creating a three-dimensional rhythm through overlapping and recessed relationships.
Different materials were later applied to different functional volumes, creating a connection between the internal functions and external appearance.


▲ Integration of building form and functions


▲ Facade design rendering

▲ Overall aerial view after renovation
PART 02 Functional Strategy
Symbolic Integration - The "Open Book Page" Concept Resolves Functional Conflicts
The original building had freely arranged windows on the facade, which created significant conflicts with the strict lighting requirements of an archive facility.
Simply reducing window sizes or sealing windows would create additional problems.
Through detailed site observation, the triangular balcony structure on the south facade became the key to solving the design challenge.

▲ Original triangular balcony
The triangular balconies represented a memory of the 1990s while also creating unique light and shadow effects.
The design enclosed one side of the balcony, creating one-sided natural lighting. This preserved the original interior windows while forming an indirect lighting space similar to a thermal buffer zone.

▲ Triangular side window space enhancing facade shadows

▲ Triangular cavity buffer space
The triangular cavity not only effectively reduced the visual proportion of the windows but also softened natural lighting while helping regulate indoor and outdoor humidity and temperature differences.
It created an additional climate protection layer for the archive interior.

▲ "Open archive book page" design concept

▲ Triangular cavity climate buffer
This strategy of combining architectural form with functional needs was strengthened throughout the facade design.
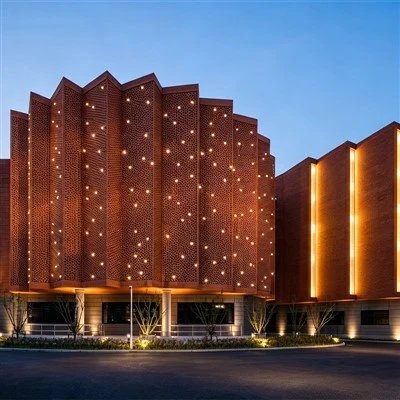
It eventually became the project's most recognizable visual symbol and the core design language of the entire building.
The concept was refined into the image of an open book page, representing the spiritual meaning of the archive.


▲ Central folding line strengthens the open book page concept
PART 03 Construction Strategy
Material Selection - The "Open Book Page" Concept Continued Through Materials
After comparing various material styles during the early design stage, the team finally selected a red brick theme.
On one hand, red brick creates a strong academic atmosphere that matches the stable and dignified character of an archive building.
On the other hand, because the original building used small ceramic tile finishes from the 1990s, red brick continues the architectural context of the original structure.

▲ Red brick curtain wall during daytime after renovation
Traditional brick imitation coating methods have been prohibited, while removing the original ceramic tile facade would require significant time and labor.
Therefore, the team selected a curtain wall solution that directly covers the original structure, greatly simplifying the renovation process.

▲ Directly covered curtain wall structure
Modern red brick curtain wall systems (with ceramic brick as the actual material) mainly include three traditional methods:
- Layered masonry with angle steel
- Steel rod penetration through hollow bricks
- Aluminum alloy dry hanging system
However, these methods involve complicated construction processes, slow installation speed, and high costs.

▲ Common red brick curtain wall methods
N addition, the existing building structure had limited load capacity, and many triangular windows on the facade were originally cantilever structures.
Traditional ceramic bricks usually have a thickness of more than 60 mm and weigh nearly 100 kg per square meter. Together with steel structures, they create significant load pressure on the original building.
To solve these challenges, the Material Online team conducted extensive research and utilized its supply chain resources.
The team finally introduced an innovative overseas solution:
"Embedded Hanging Ceramic Brick Curtain Wall System"
This solution provides:
- Lower structural load
- Faster construction
- Lower cost

▲ Principle of the Embedded Hanging Ceramic Brick Curtain Wall System

▲ Daytime View of the Renovated Red Brick Curtain Wall
PART 04 Material Innovation
Embedded Hanging Ceramic Brick Curtain Wall System - Technological Innovation
The embedded hanging ceramic brick curtain wall system adopts a metal clip fixing principle.
By utilizing the elasticity of stainless steel, ceramic bricks are hammered from the front and securely fixed onto prefabricated stainless steel backing panels.
The specially designed ceramic bricks have a thickness of approximately 30 mm, reducing both thickness and weight by nearly half compared with traditional ceramic bricks.
The stainless steel backing panels interlock with each other to form a continuous backing layer fixed onto the main keel structure.
This front-side installation method simplifies the construction process and reduces installation time by approximately one-third compared with traditional methods.


▲ Sample installation of embedded hanging ceramic brick curtain wall system

Meanwhile, the 0.8 mm thick metal backing panel replaces traditional horizontal keels, significantly reducing the cost of secondary framing components and hanging accessories.
The ultra-thin backing panel also forms an additional waterproof layer similar to a continuous standing seam system, providing extra protection for the building structure.
For this archive building located only more than ten kilometers from the coastline, where high requirements for waterproofing and airtightness are essential, this provides an additional protective barrier.
Compared with traditional systems, this innovative solution simplifies construction procedures and achieves:
- Lower structural load
- Faster installation
- Lower construction cost
- Additional building protection
However, since this innovative method had no previous domestic application cases, the team conducted various tests, including:
- On-site sample pull-out tests
- Curtain wall performance tests
These tests verified the reliability and safety of the system.

▲ Hollow windows integrated with standard hanging ceramic brick units

▲ Open-type hanging curtain wall under construction

A major challenge during construction was the large number of small curved corner areas.
Working together with the curtain wall team and material suppliers, the project team conducted multiple experiments.
Through methods including:
- Cutting and bending the backing panels
- Shortening standard bricks
- Adjusting ceramic brick curvature
The team successfully achieved a minimum curve radius of 650 mm, becoming one of the project's highlights.

▲ Central large curved surface with embedded hanging ceramic bricks

▲ Embedded hanging ceramic bricks at 650 mm radius curved corner
To further verify system reliability, the same hanging ceramic brick method was applied to the ceiling areas.
Traditional ceramic brick ceilings are heavy and create safety risks. The 30 mm thin-wall ceramic brick system provides a lighter solution.
Additional structural adhesive reinforcement was added behind the panels to improve safety.
The final installation achieved excellent results and fully demonstrated the complete architectural form.

▲ Embedded hanging ceramic bricks applied to ceiling areas
PART 05 Detail Innovation
Embedded Hanging Ceramic Brick Curtain Wall System - Refined Design Details
Since traditional mortar joints would hide the innovative features of the new system, the design team chose an open visual expression to clearly present the structural logic.
The ceramic brick profile was redesigned.
Through tongue-and-groove connections, the metal backing panels were concealed.
At the same time, secondary grooves were processed on the brick surfaces to create continuous horizontal shadows and vertical false joints.
The final appearance is clean and refined.
This method also eliminates the need for manual mortar filling, reducing both construction time and project cost.

▲ Final mortar-free embedded wall appearance

▲ Comparison of mortar joint samples

▲ Open visual sample without mortar

▲ Open facade wall system

▲ Local window openings using hanging hollow ceramic bricks
Project Reflection
About Architectural Skin
"If architecture were compared to a person, its form and proportion would determine the foundation. Functional space represents the inner spirit, while the architectural skin is like clothing.
The choice of clothing can be diverse, but it mainly serves to enhance and express identity.
As the saying goes, true beauty comes from the bones rather than the skin. Beyond function, building proportions and forms are essential for creating a strong architectural image.
Choosing materials is like selecting the right outfit for a specific identity and occasion. Therefore, there is no absolute right or wrong choice - the key is whether it is appropriate and comfortable."
- Architect Liu Huajiang


▲ Building night view
Material Consultant Services
Most members of the Material Online team originally worked as architects and interior designers. Therefore, they understand design language and can accurately identify the core needs of projects.
Since its establishment, Material Online has focused on:
- Building an information exchange platform connecting designers, owners, contractors, and material companies
- Researching architectural and interior finishing materials
- Becoming a professional "material consultant" in the industry

▲ Glass brick selection and lighting test

For this project, Material Online provided full-process services including:
- Early-stage facade optimization
- Innovative material strategy
- Technical design coordination
- Construction sample testing
- On-site implementation control
This project represents an important practical achievement for Material Online.
The team successfully helped the owner balance construction cost and design quality while ensuring the final implementation effect.
We look forward to cooperating with more designers and owners in the future.
Special thanks go to Shanghai Nanfang Group for its strong support and respect for technological innovation, which helped ensure the successful completion of this project.
Project Information
|
Project Name |
Renovation of Shanghai Huangpu District Archives Pudong Branch |
|
Location |
Pudong New Area, Shanghai, China |
|
Building Area |
7,113㎡ |
|
Completion Date |
May 2024 |
|
Owner |
Shanghai Nanfang (Group) Co., Ltd. |
|
Project Director |
Wang Xudong |
|
Main Contractor |
Shanghai Haiyi Construction (Group) Co., Ltd. |
|
Facade Consultant |
Material Online |
|
Facade Design |
Liu Huajiang |
|
Construction Drawing Design |
Shanghai Guanghua Architectural Design & Planning Co., Ltd. |
|
Design Project Manager |
Huang Li |
|
Building Materials |
Embedded Hanging Ceramic Brick System, Aluminum Composite Panel, Glass Brick, Imitation Fair-Faced Concrete Coating |
|
Architectural Photography |
Hu Yijie |
For more information about embedded hanging ceramic bricks or material consultant services, please scan the QR code below to contact us.