
Improving Building Energy Performance
This system is specially designed for energy-efficient renovation of existing buildings.
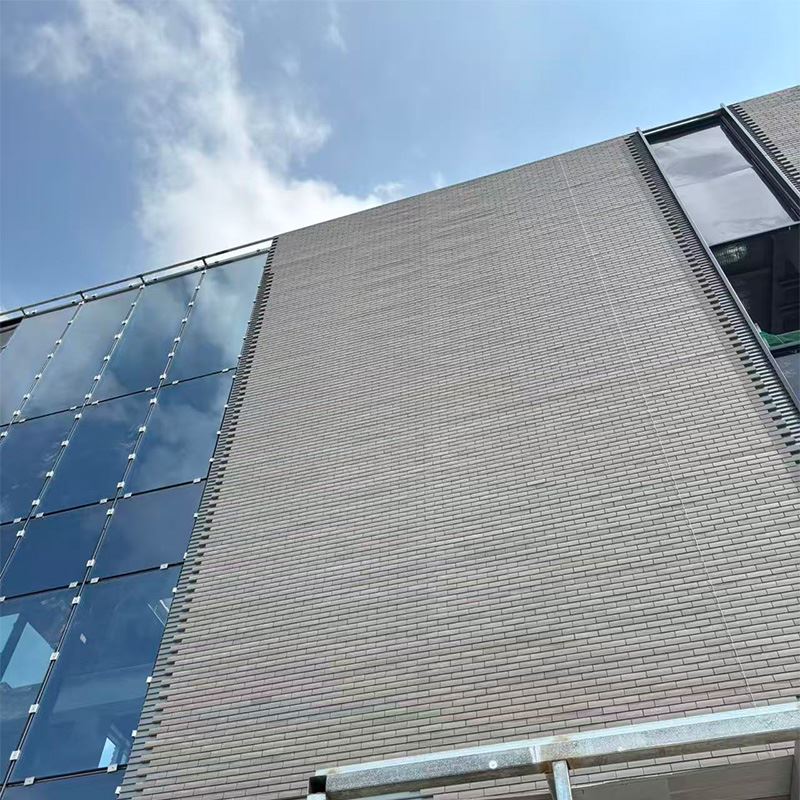
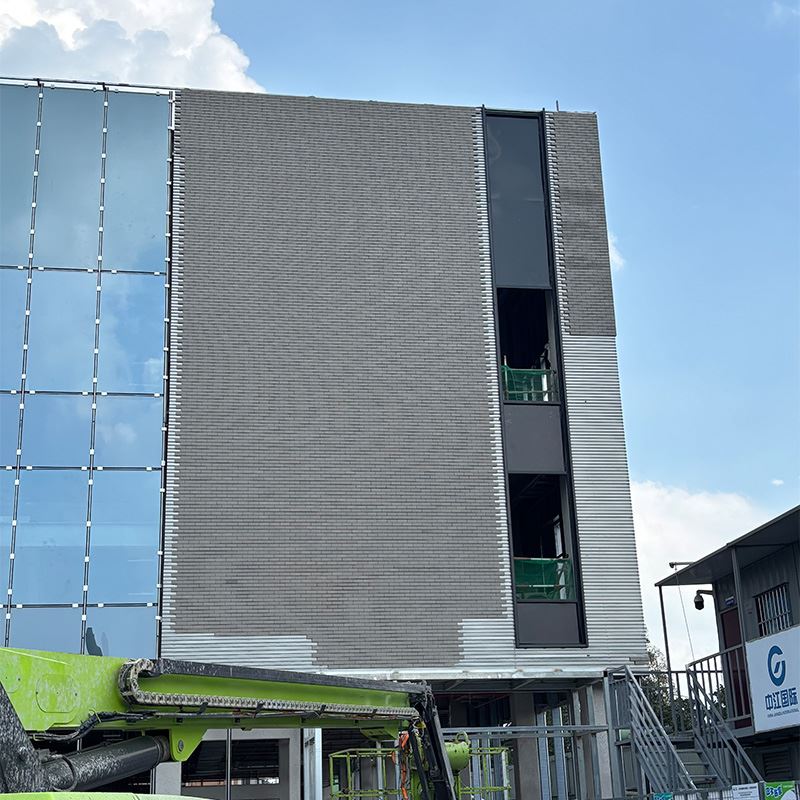
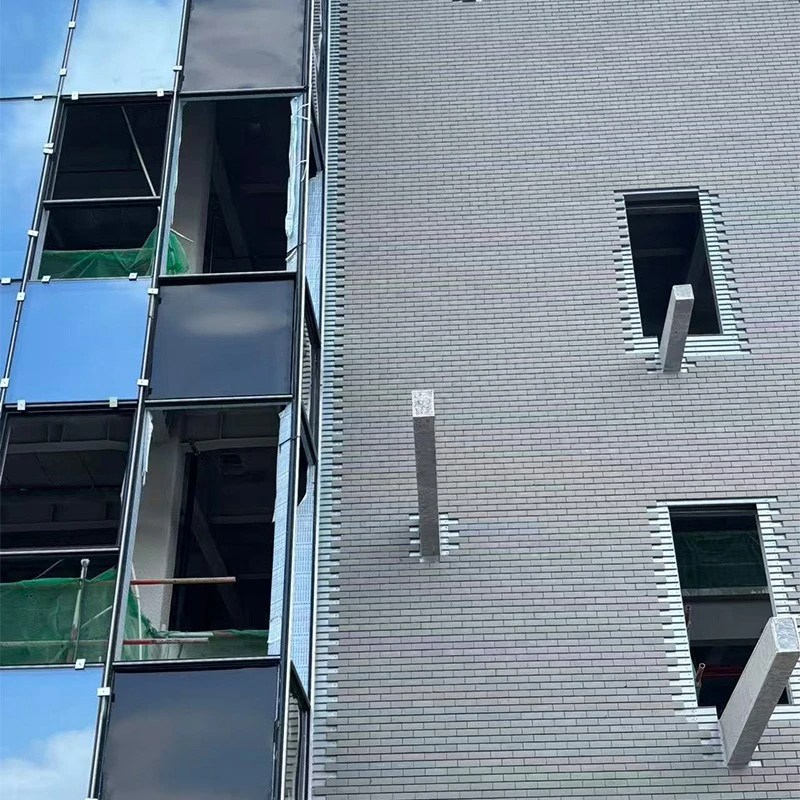
We install terracotta tiles using a dry-hanging system over the existing facade. A ventilation cavity is created between the tiles and the original wall. An external insulation layer can be added within this cavity to improve thermal performance.
There is no need to remove the existing wall insulation. Even if the original insulation has aged, it can remain in place. The new energy-efficient facade layer is installed over the existing wall to improve the building's overall performance.
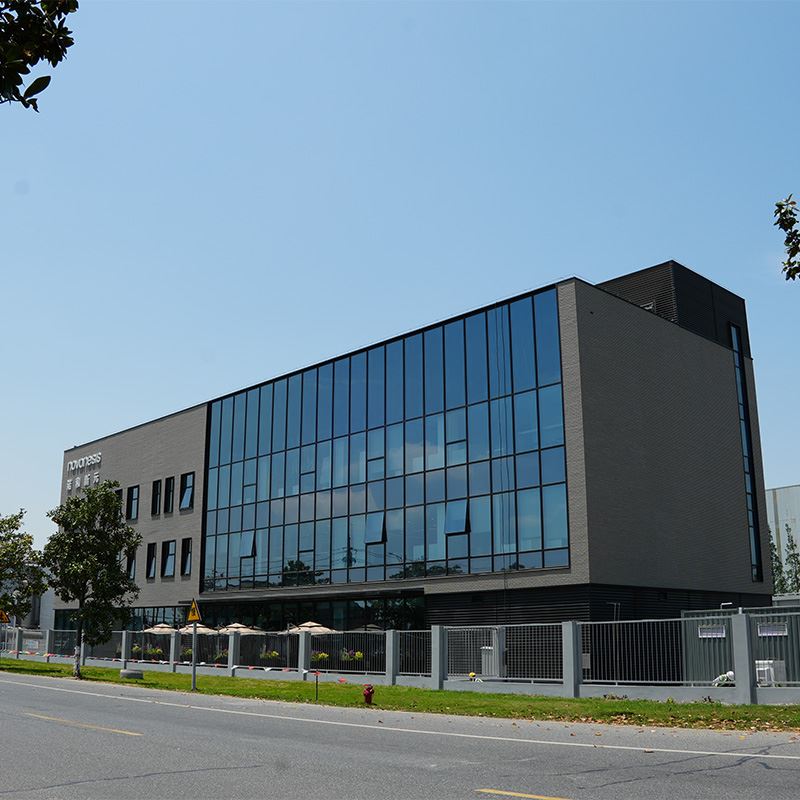
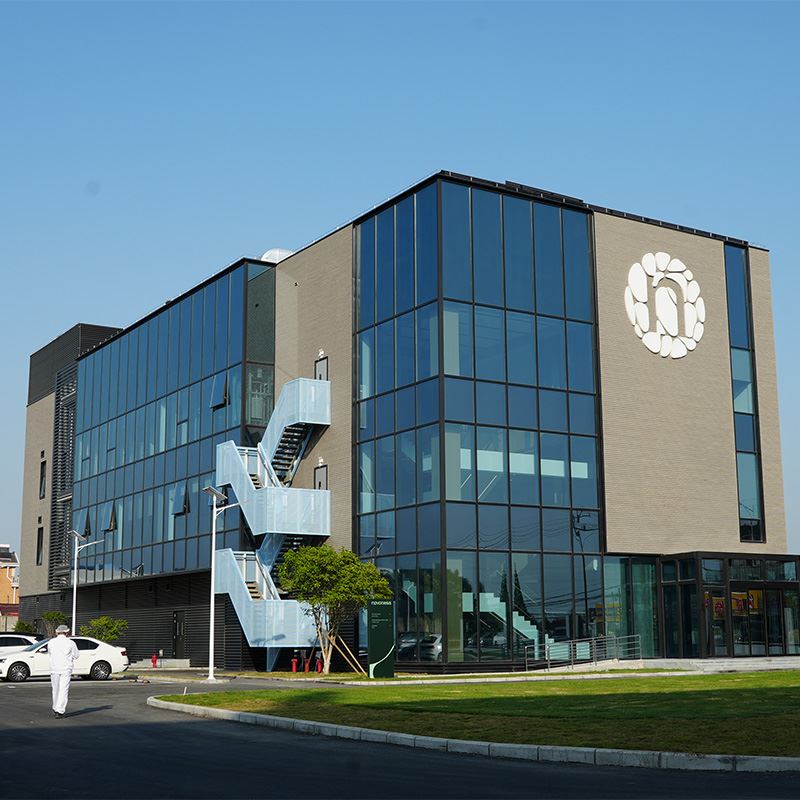
Our factory is located in Qidong, Jiangsu. We have our own R&D team.
Every batch of tiles is tested for dimensions, flatness, and water absorption before shipment. The water absorption rate remains within our required range.
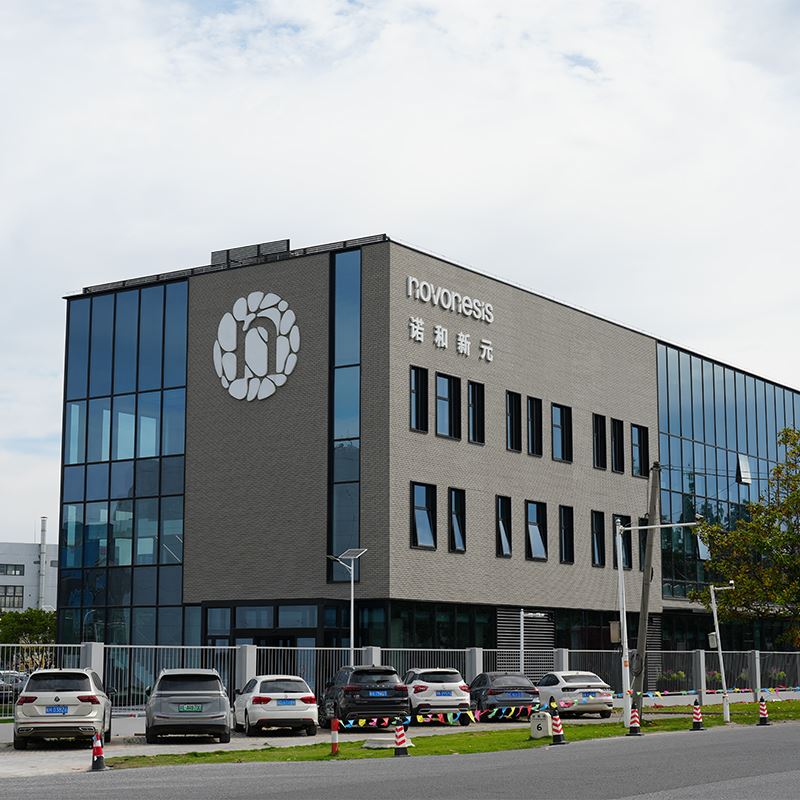
The Energy-Efficient Terracotta Tile Retrofitting System helps older buildings achieve improved energy performance and meet modern renovation standards.
Thermal Buffer for Better Comfort
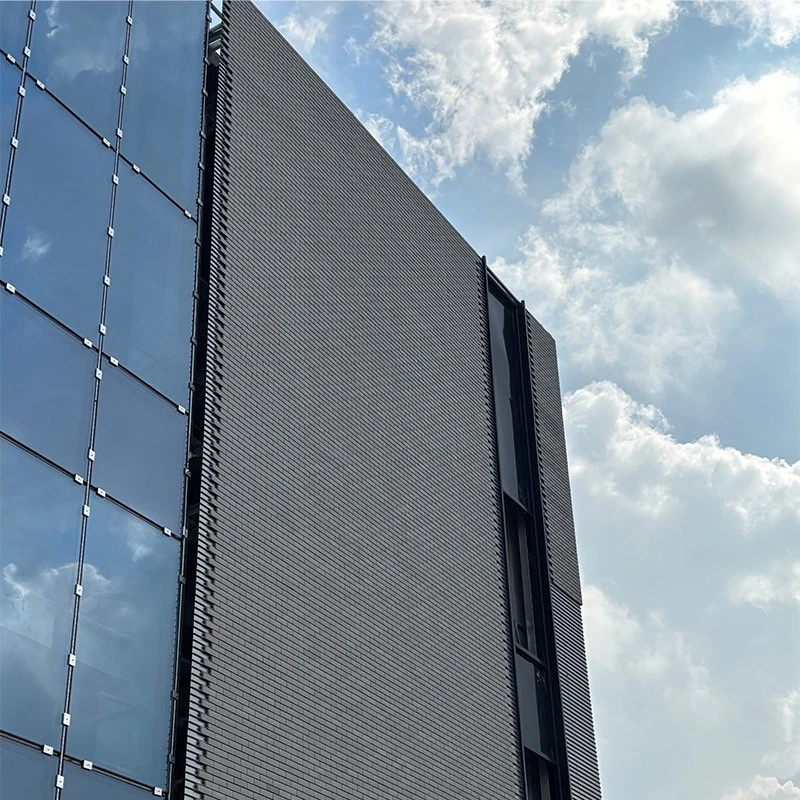
The ventilation cavity creates a thermal buffer zone.
In summer, external heat transfer into the building is significantly reduced. In winter, indoor heat loss is minimized. This improves the thermal performance of the exterior wall and enhances indoor comfort.
We provide a 10-year warranty.
Standard orders can be completed within 25 days, and our monthly production capacity reaches 150,000 square meters.
We support third-party inspections and provide photo and video updates during production.
Our systems are designed according to the GB/T 21086-2007 standard for building curtain walls.
The brackets are made of 304 stainless steel. The tile joints are 6 to 12 mm wide.
Many urban renewal projects choose the Energy-Efficient Terracotta Tile Retrofitting System because it combines energy improvement with facade appearance upgrades.
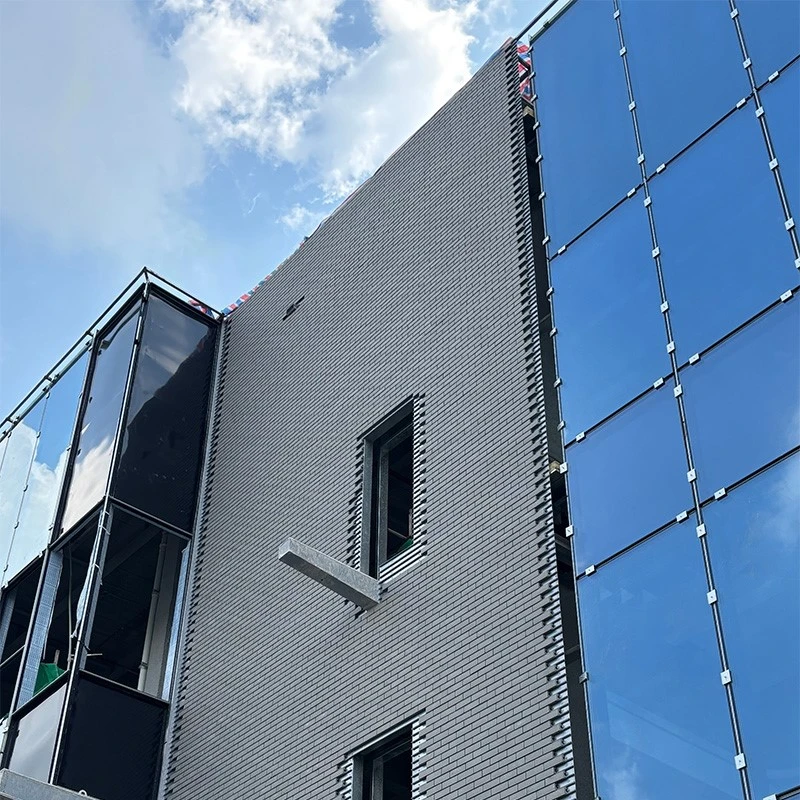

Aesthetic Upgrade with Energy Savings
This system provides both facade renovation and energy efficiency improvements.
Existing buildings can achieve a renewed appearance while reducing energy consumption. It is suitable for old residential community renovations, commercial building upgrades, and urban renewal projects.
The system weight ranges from 18 to 42 kg per square meter.
We provide free samples. Custom sample development takes 15 to 40 days.
The minimum order quantity is 300 square meters.
We follow a five-step process to ensure reliable delivery. This includes order review, safety stock preparation, production scheduling, quality control, and logistics planning.
If any unexpected issues occur, we will inform customers in advance and provide alternative solutions.
Technical Parameters
|
Parameter |
Specification / Value |
|
Retrofit Configuration |
Dry-Hung Tiles + Ventilation Cavity + External Insulation |
|
Retrofit Advantage |
No Removal of Original Wall Insulation |
|
Energy Mechanism |
Ventilation Cavity Creates Thermal Buffer Zone |
|
Suitable Projects |
Existing Building Renovations, Urban Renewal Projects |
|
Warranty |
10 Years |
Hot Tags: energy-efficient terracotta tile retrofitting system, China energy-efficient terracotta tile retrofitting system manufacturers, suppliers, factory, adjustable single strip interlocking terracotta system, Energy Efficient Terracotta Tile Retrofitting System, Low Maintenance Terracotta Facade System, Terracotta Tile Facade Renewal System, Terracotta Tile Facade Renovation System, Terracotta Tile Facade Restoration System


